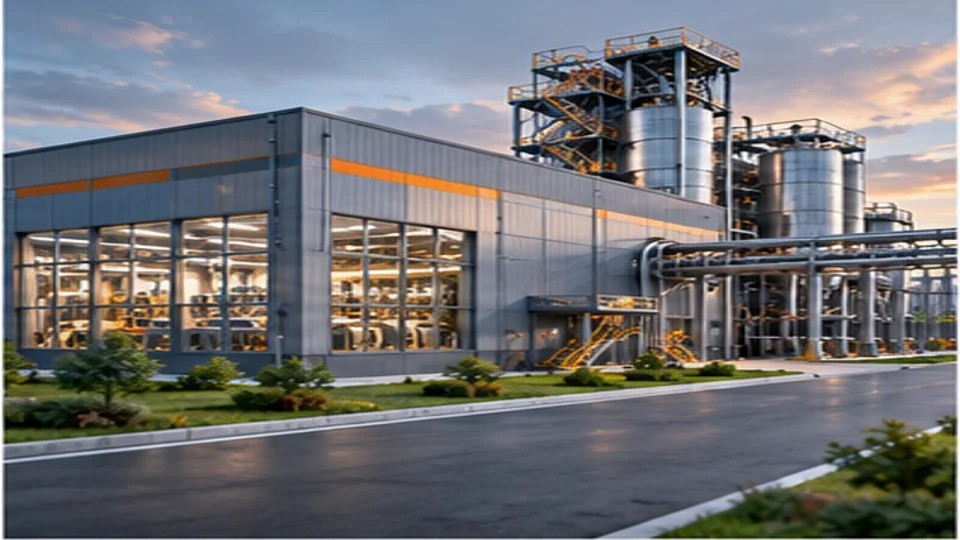
Industrial facility 3D visualization presents factory buildings, production areas, warehouses and technical infrastructure as a coherent three-dimensional environment. It can support communication for existing facilities as well as projects that are still in the planning or design stage.
Scope depends on the size of the facility and the purpose of the presentation. Site plans, architectural drawings, sections, equipment layouts and site photographs provide the main references. Modeling detail should focus on the elements the intended audience needs to understand.
Define the communication objective
Exterior views establish the facility’s setting and overall architecture. Interior perspectives and aerial camera paths explain how departments relate to one another. Cutaways or transparent views can reveal processes that would otherwise remain hidden behind walls or equipment.
Review the technical references
These visualizations can be used in investor presentations, project proposals, expansion plans and corporate communication. For a facility that has not yet been built, 3D scenes can communicate the design intent before construction begins.
Plan the visual sequence
Reliable results depend on current drawings, equipment dimensions and accurate spatial relationships. Moonstar can plan still renders, animation sequences or interactive presentations according to the facility’s communication requirements.