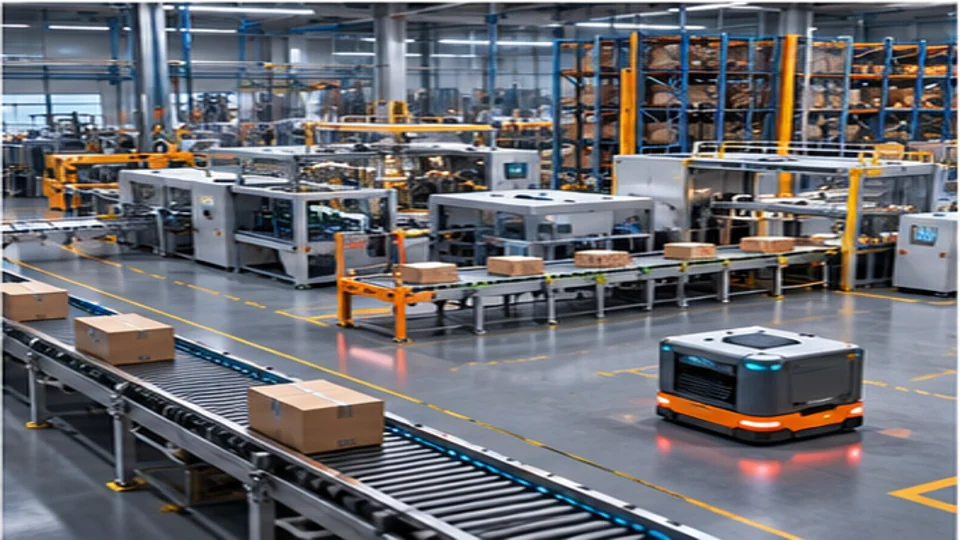
Factory 3D visualization brings the spatial arrangement of manufacturing systems into one digital scene. When machinery, conveyors, storage areas and movement routes are shown together, the overall facility layout becomes easier to understand.
The project should begin by identifying whether the visualization represents an existing facility or a proposed design. Layout drawings, dimensions, equipment lists and site photographs form the basis of the digital model. Current information is essential if the visuals will support planning discussions.
Define the communication objective
A 3D scene can be reviewed from multiple viewpoints. Aerial views explain the overall arrangement, while eye-level camera paths can communicate the experience of operators or visitors. Cutaways can focus attention on a specific process or connection between areas.
Review the technical references
These visuals can support project proposals, capacity presentations, facility introductions and internal communication. A visualization is not a replacement for an engineering simulation, but it can be an effective way to explain spatial relationships.
Plan the visual sequence
Depending on the intended use, Moonstar can develop still images, animation or interactive VR applications. The distinction between a communication presentation and a technical decision-support tool should be clear from the outset.